Ventilated facade: wool, membrane and anchors
Behind cladding with an air gap nothing presses on the insulation, so dense wool is wasted money here. The bracket anchor, on the other hand, is the most critical point of the facade. Here is what we take from stock and what comes from the subframe supplier.
What it is made of
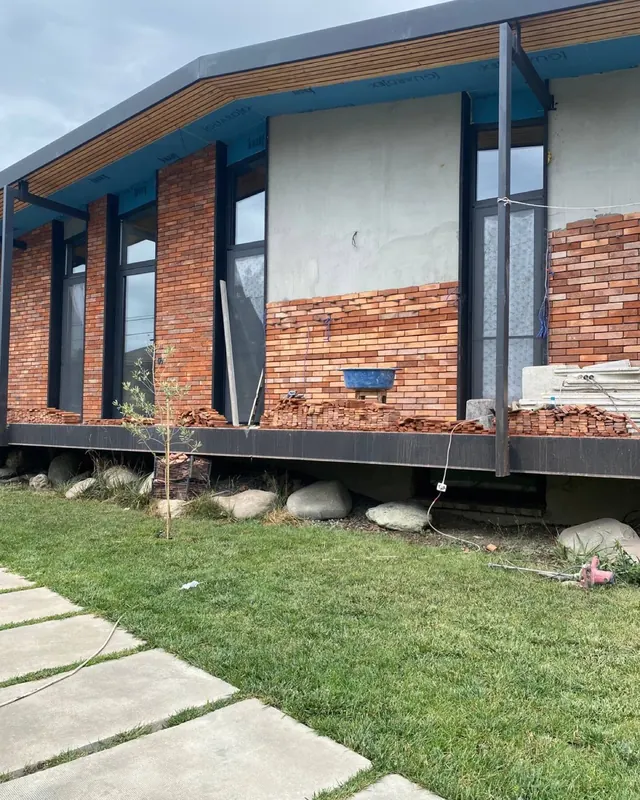
A ventilated facade is brackets on anchors, insulation with a wind barrier, rails and cladding with a 40–60 mm air gap. The subframe — thermally broken brackets, rails, clips — and the cladding are designed by the project and bought from the system supplier. Everything else comes from stock: wool, membrane, disc dowels, bracket anchors, rivets, drill bits and a pump for blowing out holes.
Wool: 70–90 kg/m³, one or two layers
Here the slab only has to hold its own shape, so 70–80 kg/m³ is enough: 70 kg/m³ costs 15.95 ₾/m², 80 — 18.06, 90 — 19.35 for a 50 mm slab. For Tbilisi on concrete and brick you need 100 mm, i.e. two layers of 50 with staggered joints; joints no wider than 2 mm, gaps packed with wool offcuts. By the manufacturers' catalogues the proper option is a dedicated ventilated-facade slab: a single-layer 90 kg/m³ or a dual-density slab with a dense outer face that needs no wind barrier; such slabs come from system suppliers. We usually lay two layers of our 70 and cover them with a membrane — cheaper, and it works just as well.
Membrane: needed unless the slab says otherwise
Only slabs whose data sheet says so can go without a wind barrier. Our 70 and 80 kg/m³ are covered with a non-combustible A1 glass-fibre membrane: 3.95 ₾/m², a 75 m² roll 1.27 m wide. With a 10–15 cm overlap you need 1.13 m² of membrane per m² of facade. Without it the wool erodes in the wind and takes on moisture; it must not be left open over winter.
Dowels: 6 per m² of the top layer
The top layer is fixed with IZL-T 8L disc dowels with a steel nail and thermal head — 6 per m²; wool and fixing manufacturers quote 5–6. The length is the wool thickness plus embedment: 50 mm in concrete and solid brick, 70 in hollow brick, 90 in aerated block. For 100 mm on concrete that is 8L×150 (0.63 ₾, pack of 500). The membrane goes over the wool and the top-layer dowels are driven through it: the disc presses both the slab and the membrane. The first of two layers only needs holding with two dowels per m² — we use IZL-T 8×100 UZ for that (0.42 ₾, pack of 600).
Bracket anchors: TSX-500F only
The bracket is a critical point: the cladding hangs on it and wind pulls it out. From our range only the 10 mm TSX-500F with 45 µm thermal-diffusion zinc is suitable for brackets: 10×100 — 1.24 ₾ (pack of 200), 10×120 — 1.65, 10×140 — 2.24. TSX-500 with ordinary zinc and TSX-S are for indoor and temporary work; we do not put them on a facade. Permissible pull-out load at 90 mm embedment: concrete B25 — 4.6 kN, solid brick — 2.7–2.8, expanded-clay block — 2.5, hollow brick — 0.8, aerated concrete — 1.2 and only at 150 mm embedment. Anchor length: bracket foot 3–4 mm + thermal pad 4–6 + plaster + 90 mm embedment; on bare concrete and brick — 10×100, on 20 mm plaster — 10×120 or 10×140. A Ø10 drill bit (47.80 ₾), no hammer action in hollow brick; blow the hole out with the pump (67.90 ₾).
How many anchors is a matter of calculation: one per support bracket, two per load-bearing bracket, 1.5 on average. There are usually 3–4 brackets per m² plus around openings, so 100 m² comes to about 380 brackets and about 575 anchors. On hollow brick and aerated block under heavy cladding the proper option is a chemical anchor with a mesh sleeve: it comes from a chemical-anchor supplier, and from us go the M10–M12 rods and the blow-out pump. Before work starts, anchors are pull-tested on site; above 25 m, in edge zones and for seismic loads the number and type of anchors are set by the project.
Rivets for the rails
Rails are fixed to brackets at two points per joint. For an aluminium subframe — 4.8×10 blind rivets (0.052 ₾, pack of 450) or 4.8×16 for a thick flange; for 100 m² with 380 brackets that is about 770 rivets. A galvanised-steel subframe takes self-drilling metal screws, which we do not stock.
Example for 100 m² of facade
Concrete wall, two layers of 70 kg/m³ wool 50 mm each, aluminium subframe: wool — 49 packs (211.7 m²) — 3,376 ₾; IZL-T 8L×150 for the top layer — 600 pcs, two packs — 630 ₾; IZL-T 8×100 UZ for the first layer — 200 pcs, one pack — 252 ₾; membrane — 119 m², two rolls — 592.5 ₾; TSX-500F 10×100 — 575 pcs, three packs — 744 ₾; 4.8×10 rivets — 770 pcs, two packs — 46.8 ₾. About 5,640 ₾ from stock in total, i.e. 56 ₾ per m². Separately, by project: 380 brackets with pads, 225–250 m of rails and the cladding.
Mistakes
- TSX-500 without the F, or TSX-S, on permanent brackets: 10 µm of zinc does not survive outdoors.
- An anchor closer than 100 mm to the wall edge or in a mortar joint; hammer action in hollow brick.
- Wool left for the winter without a membrane: the top layer is blown away and the facade loses its insulation.
- Gaps between slabs wider than 2 mm and two layers without staggered joints.
- A 120 kg/m³ slab “to be safe” — a third more money for nothing.
- The number of anchors “like the neighbour's” instead of a calculation and a pull-out test.