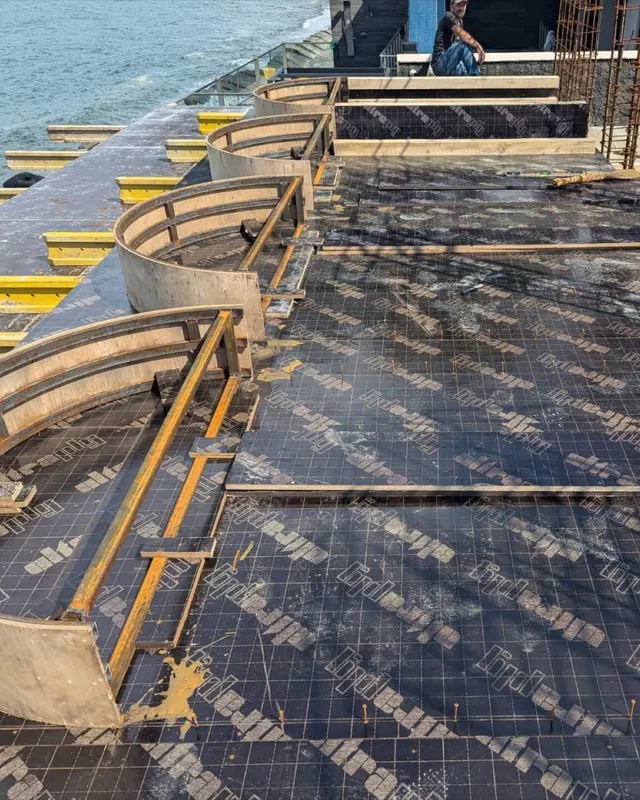
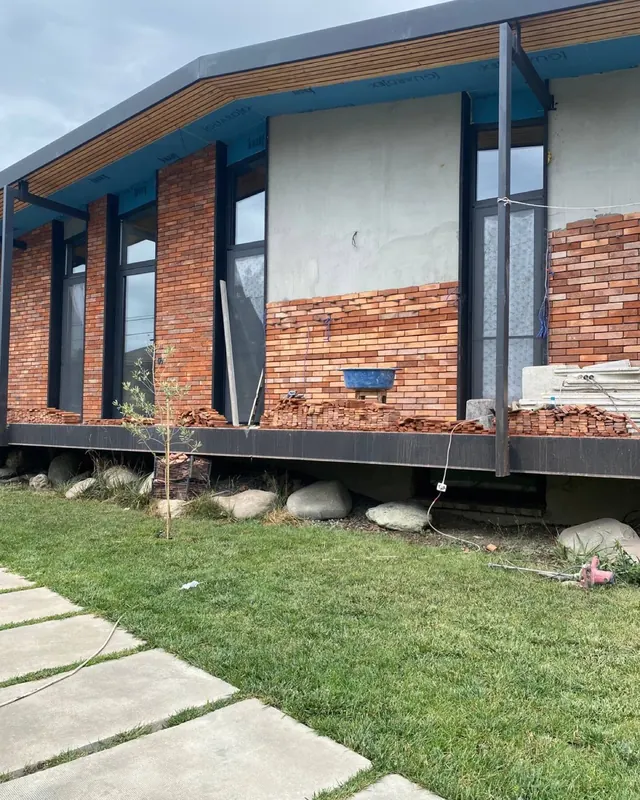
Formwork for a monolithic wall: what 100 m² needs
The most common ordering mistake is mixing the two systems: plastic ties plus tubes and cones. They do not need each other. We take both apart and count for a 100 m² wall.
System A: permanent formwork on plastic ties
The panels — XPS, OSB, cement-bonded board or plywood — stay in the wall, joined by two-piece BEFAST plastic ties. The “set of 2” in the catalogue is one tie. Spacing no wider than 400×400 mm — 6.25 sets per m² of one wall face. The rebar clips come with the clipped set: they hold the horizontal bars at 30 mm cover, so star spacers are not needed. Extensions are used only when the wall is thicker than 25 cm: 2 per tie at 27.5–40 cm, 4 at 42.5–55 cm. Tubes and cones are not needed in this system.
Pour height
A plastic tie holds about 3.5 kN, so the maker limits the height poured in one lift: 1.5 m for a 20 cm wall, 1.0 m for 30 cm, 0.75 m for 40 cm. A 3 m wall is at least two lifts. Place the concrete in layers, do not drop it from height; an XPS panel without stiff bracing holds the pressure only up to 0.6 m per lift.
System B: removable panels on threaded rods
Panels stand on both sides, pulled together by steel rods inside plastic tubes: after striking, the rod is pulled out, the tube stays and the holes are closed with cones. Tie spacing per the formwork design, usually 0.6×0.6 m. Per tie: a piece of tube as long as the wall is thick, two cones, two nuts and two plates. The vertical rebar is held by star spacers — 2–4 per m² of wall, with the cover from the drawing: 20 mm inside a dry room, 25 in damp conditions, 30 outdoors.
Which rod
The lateral pressure of concrete depends on the pour rate: at 0.5 m/h about 27 kPa, at 1 m/h 31 kPa. On a 0.6×0.6 grid one tie takes about 12.6 kN with the safety factor. Breaking load of a grade 4.8 rod: M12 about 35 kN, M14 48, M16 66. With a pump and a rate of 1 m/h or more use M14–M16; M12 only with a skip and a slow pour. Spacing and diameter are approved by the formwork design. The proper reusable option is a formwork tie rod of Ø15–17 mm with wing nuts and washer plates: it is rated for exactly this load, reusable and quick to tighten. We do not sell it; it is bought or hired from the formwork supplier. On small jobs we often use ordinary M14–M16 rods with nuts and plates — at the design spacing and a slow pour that works; on tall walls and with a pump we use the proper tie rods.
Count for a 100 m² wall, 20 cm thick
- System A: 100 × 6.25 = 625 tie sets with clips, 16 boxes of 40. Extensions 0. Panels 200 m² for both faces.
- System B: 100 / 0.36 = 278 ties. A 2 m rod cuts into 3 pieces of 600 mm — 93 M12 rods (5 packs of 20). Tube 278 × 0.2 m + 3 % = 57.3 m. Cones 556. Star spacers 200–400 for 25 mm cover — one box of 1,000.
From our warehouse both systems get the ties, tube, cones, rods and star spacers; nuts, plates, panels, walers, clamps and props come from the formwork supplier. Cut the tube exactly to the wall thickness and fit a cone on both ends.
Columns
Columns up to 400 mm need no ties — the formwork is held by column clamps, which come with the formwork. Only star spacers on the vertical bars are needed: one per bar every 0.8 m of height, every 0.5 m when the section exceeds 600 mm. A 400×400 column with eight bars 3 m high — 32 spacers.