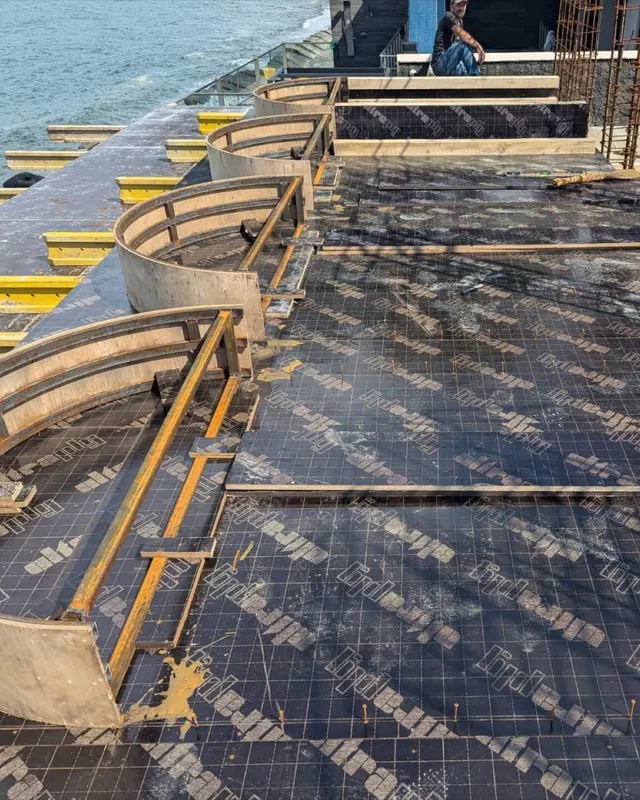
Insulating a flat roof on a concrete slab
Over a living space a roof in Tbilisi must reach U = 0.30 or better — that is 150 mm of stone wool. Below is a count for 100 m² and five places where flat roofs usually leak.
Order of layers, bottom to top
- Concrete slab: joints filled with mortar of at least M100, surface primed.
- Continuous vapour barrier, overlaps 100–150 mm, turned up the parapet and walls to at least the insulation thickness.
- Fall-forming layer: lightweight aggregate concrete or tapered boards, a fall of at least 1.5 % to the outlets.
- Bottom wool layer 100 mm, compressive strength from 30 kPa.
- Top layer 50 mm, strength from 60 kPa — it is walked on and carries the membrane.
- Fillets 100×100 mm at the parapet from a slab of 150 kg/m³ or more.
- Waterproofing membrane — PVC, TPO or bitumen-polymer, per the design.
Why two layers
Above 100 mm the wool is laid in two layers with staggered joints: the bottom one softer and cheaper, the top one strong. That comes out about 20 % cheaper than the full thickness in strong slab, and the joints leave no through gaps. The top layer is a 140 kg/m³ slab if the roof is only walked on for maintenance; with frequent foot traffic, 170 kg/m³.
Count for 100 m²
Bottom layer 100 mm: 100 × 1.05 = 105 m², a pack is 2.16 m² — 49 packs. Top layer 50 mm of 140 kg/m³ slab: 105 m², a pack is 4.32 m² — 25 packs. With this build-up the wool comes to about 72 ₾/m². For the bottom layer we request a data sheet with the compressive strength from the supplier: facade slabs of 120 kg/m³ range from 20 to 40 kPa, and without the data sheet we do not put the slab in the bottom layer.
How to fix it
Wool on a flat roof is fixed with telescopic fasteners: a plastic sleeve 20 mm shorter than the insulation and a screw into the concrete. At least 2 per slab, about 280 per 100 m², more at the edges and corners where the wind pulls harder. We do not sell telescopic fasteners: they come from the membrane supplier together with the membrane, while the wool and fillets come from our warehouse. Facade disc dowels are not used on a roof: they are made for a different load. Above a 10 % slope telescopic fasteners are not used.
XPS or wool
XPS on an ordinary roof under the membrane is combustible and needs a screed or ballast. Its place is the inverted roof and the terrace, where the board lies above the waterproofing under gravel: that needs XPS 120 mm in one layer with a tongue-and-groove edge. We build such roofs too; the 120 mm board is bought separately, and our 30–50 mm XPS goes to plinths, floors and balconies. Under a roll membrane on a house — stone wool.
Where flat roofs leak
- The vapour barrier is not turned up the parapet — moisture travels up the wall into the wool.
- A fall of less than 1.5 % — puddles, and the wool gets wet through punctures.
- People walk on the slabs without boards — the top layer gets dented and the membrane tears.
- A sleeve of the wrong length: too short does not clamp, too long does not reach the base.
- Wet wool left in place — it is no longer insulation.
The calculator counts packs from the area and thickness; wool is sold in whole packs.